

What Furniture Suits Foodcourts for Daily Use?

A foodcourt can look busy, welcoming and well designed at opening time, then reveal its weaknesses during the lunch rush. Chairs are dragged across floors, tables are moved to accommodate groups, spills happen constantly and every seat must work hard for long trading hours. When deciding what furniture suits foodcourts, the right answer is not simply the most attractive collection. It is a coordinated specification built for turnover, cleaning, durability, circulation and the mix of customers the venue expects to serve.
For developers, operators and project teams, furniture is part of the operating model. It affects how many guests can be seated, how quickly tables can be reset, how confidently cleaning teams can work and whether the space remains presentable after months of intensive use.
Start with the way the foodcourt will operate
Foodcourts have a different set of demands from a full-service restaurant. Guests order from multiple operators, carry trays through shared aisles, join tables for families or colleagues, and often stay for very different lengths of time. A commuter-led site may prioritise quick turnover, while a destination mall foodcourt may need to accommodate longer social visits, children and larger groups.
This is why seating capacity should never be planned in isolation. The number of chairs may look efficient on a drawing, but a congested layout creates tray collisions, difficult cleaning access and an uncomfortable guest experience. Allow clear routes from each food counter to the seating area, as well as accessible paths around shared tables and waste stations.
A practical furniture plan normally combines several seating formats rather than repeating one table type across the entire floor. Two-person tables support solo diners and couples. Four-person tables provide the everyday workhorse. Larger communal tables accommodate groups and maximise capacity in open areas. Counter-height positions can work well at edges, glazing lines or high-footfall zones where short stays are likely.
The balance depends on the audience. A business-district foodcourt may benefit from more compact tables and individual seating. A family-oriented venue needs more flexible configurations, stable larger tables and enough room for prams and high chairs.
What furniture suits foodcourts with heavy footfall?
High-traffic foodcourts need contract-grade furniture that is specified for repeated commercial use, not occasional hospitality use. The visible finish matters, but so do the details that customers rarely notice: frame thickness, welding quality, fixings, glides, edge protection and how easily components can be repaired or replaced.
Tables must tolerate constant cleaning
Table tops are the most heavily used surface in the foodcourt. They should resist stains, heat, moisture and frequent cleaning products while maintaining a neat appearance. Compact laminate, high-pressure laminate and well-specified solid-core materials are often practical choices because they are durable and straightforward to wipe down.
The table base matters just as much. A poorly balanced base creates wobble, even on apparently level floors, and quickly becomes a source of customer complaints. Specify stable bases sized appropriately for the top, with adjustable feet where needed. Pedestal bases can improve legroom and simplify floor cleaning, while four-leg frames may suit certain rectangular or communal formats. There is no universal winner - the right choice depends on table size, floor condition and cleaning routines.
Avoid excessive grooves, exposed raw edges and delicate decorative finishes in primary dining zones. These features can look distinctive at handover but may collect food debris or show damage quickly under continuous use.
Seating should be strong, comfortable and easy to move
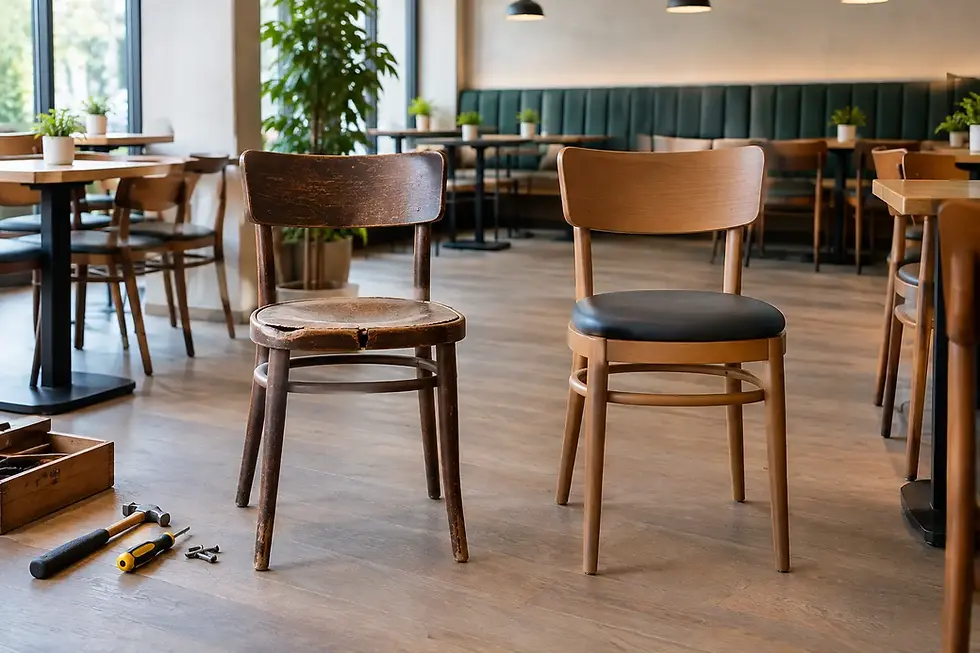
Dining chairs need to be light enough for guests and staff to reposition, but not so light that they feel unstable or are easily knocked over. Metal frames, reinforced polypropylene shells and commercial timber constructions can all perform well when properly manufactured for hospitality use.
Comfort should be considered in relation to dwell time. For a quick-service zone, supportive moulded chairs with a sensible seat profile may be more appropriate than deeply upholstered seating. In areas intended for longer visits, selected upholstered banquettes or lounge-style pieces can add comfort and visual warmth. However, upholstery brings a maintenance requirement. Use commercial-grade, cleanable fabrics or vinyls, and position softer seating away from the highest spill and tray-return traffic wherever possible.
Stackable chairs can be useful for flexible event areas or for deep-cleaning access, but they should not be selected solely because they stack. Check their stability, stacking method and whether repeated stacking will mark frames or damage floor finishes.
Banquettes earn their place when planned properly
Fixed banquette seating can make a foodcourt feel more organised and can define zones within a large open space. It is particularly effective along walls, columns or perimeter areas where loose chairs would otherwise create clutter. Banquettes can also increase seat density while giving groups a more comfortable place to meet.
The trade-off is flexibility. Once installed, a banquette fixes the layout and can be harder to access for repairs or cleaning if it is not detailed correctly. Specify a kick space, durable plinth treatment and upholstery that can withstand frequent wiping. For projects where layouts may change seasonally or between tenants, modular loose seating may provide better long-term value.
Plan furniture around movement, not just seat numbers
A successful foodcourt layout directs people naturally from food counter to table, then to waste disposal and exit. Furniture should support that flow rather than create a maze of tight gaps and dead ends. Tables nearest counter fronts need careful positioning, as guests carrying hot food and drinks require more generous circulation than a conventional restaurant aisle.
Use furniture to create recognisable zones. Communal tables can anchor central areas, smaller tables can sit around the perimeter, and higher tables can form a transition between circulation routes and dining space. This makes a large venue easier to read without relying on barriers that reduce visibility.
Consider operational sightlines too. Cleaning teams and security staff should be able to see across the room, while parents should not feel hidden away from their children. Tall screens and high-backed seating can improve acoustics and create privacy, but too much of either can fragment the foodcourt and make supervision harder.
Accessibility is part of good commercial planning, not an afterthought. Include tables with suitable clear space for wheelchair users, avoid obstructing routes with loose chairs and make sure fixed furniture does not prevent access to service points. A layout that works for more guests is also more resilient during busy periods.
Choose finishes that stay presentable
Foodcourts benefit from materials that age gracefully. Darker textured surfaces can conceal minor marks, but an overly dark scheme may make crumbs and dust more noticeable under bright lighting. Pale timber tones can bring warmth, although they need finishes suited to foodservice cleaning. Metal components should have durable coatings that resist chipping, particularly on chair legs and table bases.
Floor protection deserves attention. Chair glides should be matched to the flooring material to minimise noise and prevent avoidable scratching. This small specification detail has a substantial effect on maintenance costs and the perceived quality of the venue.
Colour and form still matter. Furniture should complement the architectural concept and give the foodcourt a distinct identity, especially where multiple food operators share a common dining area. The best schemes use a controlled palette and a limited family of forms, then introduce variety through table shapes, seat colours or zoned finishes. Too many unrelated furniture styles can make a shared space feel temporary rather than professionally managed.
Specify for maintenance and replacement
A foodcourt fit-out should be assessed over years, not only at installation. Ask whether individual chairs, table tops, bases, glides and upholstery panels can be replaced without taking a whole area out of service. Standardised furniture families make this easier, especially for multi-site operators that need consistent replacements across locations.
It is also wise to hold a small quantity of spare items or components from day one. Lead times, discontinued finishes and unplanned damage can turn a minor issue into a visible operational problem. A supplier with hospitality-specific knowledge can help establish practical spare requirements and a maintenance plan before the venue opens.
For larger projects, total furniture solutions reduce the risk of fragmented decisions. Table dimensions, seating heights, materials, accessories and delivery sequencing should be coordinated as one package, alongside the programme for installation and handover. BAREKA by Kian supports this approach with professional advice, furniture specification and project support designed around the realities of food and beverage operations.
The most effective foodcourt furniture does not demand attention for the wrong reasons. It gives guests a comfortable place to eat, gives teams a space they can maintain efficiently and gives operators confidence that the venue will continue to perform long after opening day.


Comments