

Hospitality Design Consultation That Works

A restaurant can have an excellent menu and a strong location, yet still lose customers through poor layout, uncomfortable seating or a dining room that is difficult for staff to manage. Hospitality design consultation addresses these commercial details before they become expensive operational problems. It connects the look of a venue with the practical demands of service, cleaning, maintenance, guest flow and revenue per square metre.
For F&B operators, design is not simply a matter of choosing attractive chairs and tables. Every decision affects how many guests can be seated, how quickly tables turn, how safely staff move through the room and how reliably the furniture performs over time. A well-managed consultation creates a clear path from concept to opening, with fewer supplier gaps and fewer last-minute compromises.
What Hospitality Design Consultation Should Deliver
A useful consultation begins with the business model, not a mood board. A neighbourhood café, high-volume quick-service restaurant, destination bar and food court unit all require different priorities. The consultant should establish who the guests are, when demand peaks, how long people stay, what service style is used and how the venue is expected to grow.
From there, the work translates operational needs into a coordinated furniture and fit-out plan. This includes seating capacity, circulation routes, table configurations, material suitability, lighting considerations, accessories and the relationship between front-of-house and back-of-house activity. The outcome should be a space that looks considered while remaining efficient on a busy Saturday evening.
The best advice is specific. Rather than recommending generic dining chairs, a hospitality-focused partner should explain whether a chair is appropriate for long dwell times, rapid table turnover, outdoor exposure or intensive daily cleaning. The same applies to table bases, upholstery, bar stools and banquette seating. Specification is where design intent becomes a dependable operating environment.
Start With How the Venue Must Operate
Before selecting finishes or finalising a floor plan, establish the non-negotiables. These typically include target covers, service format, kitchen pass location, accessibility, queueing requirements, storage needs and expected trading hours. A small error in any one of these areas can affect the entire guest experience.
For example, tightly packed tables may appear to improve capacity on paper, but can slow service if staff cannot carry trays safely or guests struggle to move between seats. More generous spacing may reduce the number of covers, yet improve comfort, average spend and return visits. There is no universal answer. The right balance depends on the concept, price point and turnover strategy.
Furniture selection should follow the same logic. Lightweight chairs can make reconfiguration easier in a flexible café or event space. Heavier contract-grade seating may be the better choice for a restaurant where stability and perceived quality are central to the experience. Outdoor furniture needs to withstand weather, but it also needs to be stackable or practical to secure when the venue closes.
Capacity Is More Than a Seating Number
A capacity plan should account for more than the maximum number of chairs that fit in a room. It must protect clear walking paths, provide suitable spacing at entrances and service stations, and accommodate guests using prams or mobility aids. It should also consider where bags, coats and high chairs will go during a busy service.
In multi-site operations, these principles become even more valuable. A standard layout framework can help each new branch feel recognisable, while allowing sensible adjustments for the shape, frontage and local conditions of each site. This protects brand consistency without forcing a poor fit.
Furniture Specification Protects the Investment
Commercial furniture faces different conditions from furniture used at home. It is moved, cleaned, bumped, exposed to spills and used continuously by a wide range of guests. A visually appealing item that cannot withstand this treatment often creates a false economy.
A professional specification considers the performance of every component. Frame construction, weld quality, tabletop edge details, surface resistance, upholstery abrasion ratings and replacement-part availability all matter. So does the ease of cleaning. In food and beverage settings, materials should support hygiene procedures without quickly losing their finish or comfort.
There are trade-offs to manage. Natural timber can bring warmth and character, but needs an appropriate protective finish and a realistic maintenance plan. Upholstered dining chairs can elevate comfort and perceived value, but may not suit a self-service concept with high spill risk. Laminated tops can be highly practical for intensive use, though the selected finish must still align with the brand environment.
A consultation should therefore distinguish between the guest-facing image a business wants to create and the operational conditions the furniture must handle. The strongest schemes achieve both.
Why One Coordinated Partner Reduces Risk
Restaurant projects often involve operators, designers, architects, contractors, procurement teams and separate furniture suppliers. Each party may be competent, but fragmented responsibility can cause delays, conflicting specifications and uncertainty over who resolves an issue.
A total furniture solutions partner helps bring these decisions together. Instead of treating furniture as a late-stage purchase, the team can advise during planning, develop suitable specifications, coordinate supply and support delivery and installation. This gives operators greater visibility over lead times, budgets and quality requirements.
The benefit is especially clear when opening several sites. Standardised furniture ranges, agreed material palettes and documented layout principles make procurement faster and help each location deliver the same level of customer experience. Where a site needs a variation, the decision can be made within a controlled system rather than from scratch.
BAREKA by Kian supports this approach with hospitality-focused furniture, professional advice and end-to-end project support for restaurants, cafés, bars, quick-service outlets, food courts and public spaces. The aim is practical: reduce the burden of coordinating multiple suppliers while giving operators confidence that the finished environment is ready for service.
The Consultation Process Should Be Clear
A productive hospitality design consultation is structured, but it should not be rigid. Early conversations establish the concept, commercial objectives, site constraints, timeline and budget range. The next stage develops the space plan and furniture direction, followed by samples, final specifications and implementation planning.
At each point, decision-makers need enough information to approve choices confidently. Visuals are helpful, but they should be supported by dimensions, quantities, finish details, durability considerations and expected lead times. A table plan that looks good in a presentation is not sufficient if it creates poor circulation on site.
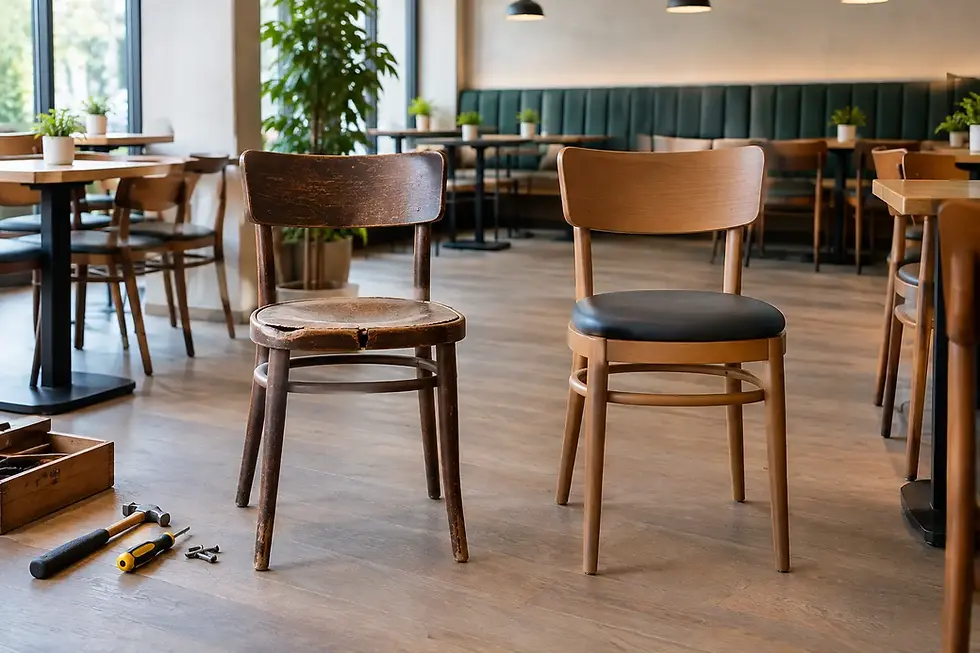
For refurbishments, the process should also assess what can remain. Reusing serviceable furniture may reduce cost and disruption, particularly where frames can be repaired or surfaces refreshed. However, retaining tired items simply because they are already on site can weaken the new concept and increase maintenance demands. The assessment should be commercial, not sentimental.
Plan for Maintenance Before Opening Day
The handover should not be the end of the relationship. Furniture will require cleaning guidance, periodic checks and, eventually, repair or replacement. Choosing items with accessible spare parts and a clear maintenance route can extend their useful life and protect the original investment.
This matters for operators with multiple venues, where small maintenance issues can become expensive when repeated across a portfolio. A consistent furniture programme makes it easier to hold spare components, train cleaning teams and maintain an aligned appearance from one location to the next.
Questions to Ask Before Appointing a Design Partner
The right partner should understand the realities of hospitality trading, not only interior styling. Ask how they approach capacity and guest flow, what evidence they use to assess furniture durability, and how they manage delivery schedules alongside contractors. It is also worth discussing after-sales support before placing an order, particularly for high-use venues and multi-site roll-outs.
Budget conversations should be equally direct. A reliable consultant will help prioritise spending where guests and staff feel the difference most, while identifying areas where a more cost-efficient specification is sensible. The objective is not to make every element premium. It is to spend intelligently on the elements that support the concept, withstand use and protect long-term operating performance.
A venue should feel effortless to the guest, but that ease is designed with care. When layout, furniture and implementation are considered as one system, operators can open with fewer unknowns and give their teams a space built to perform from the first service onward.


Comments