

QSR Brand Consistency Across Every Location

A customer should recognise a QSR before they reach the counter. The lighting, queue flow, seating comfort, table spacing and overall condition of the venue all signal what they can expect from the food and service. QSR brand consistency is therefore not simply a marketing concern. It is an operational discipline that protects customer confidence while helping multi-site operators open, refresh and maintain locations with greater control.
For growing restaurant groups, the challenge is to create repeatable experiences without making every outlet feel generic or ignoring the practical realities of different sites. Furniture and fit-out decisions sit at the centre of that challenge. They influence how a brand looks, how a team works and how long a venue remains presentable under daily pressure.
Why QSR Brand Consistency Drives Commercial Performance
A recognisable brand reduces hesitation. A customer who has had a positive experience at one branch arrives at another with a clear expectation of speed, cleanliness, comfort and value. When the physical environment matches that expectation, the outlet reinforces trust before an order is taken.
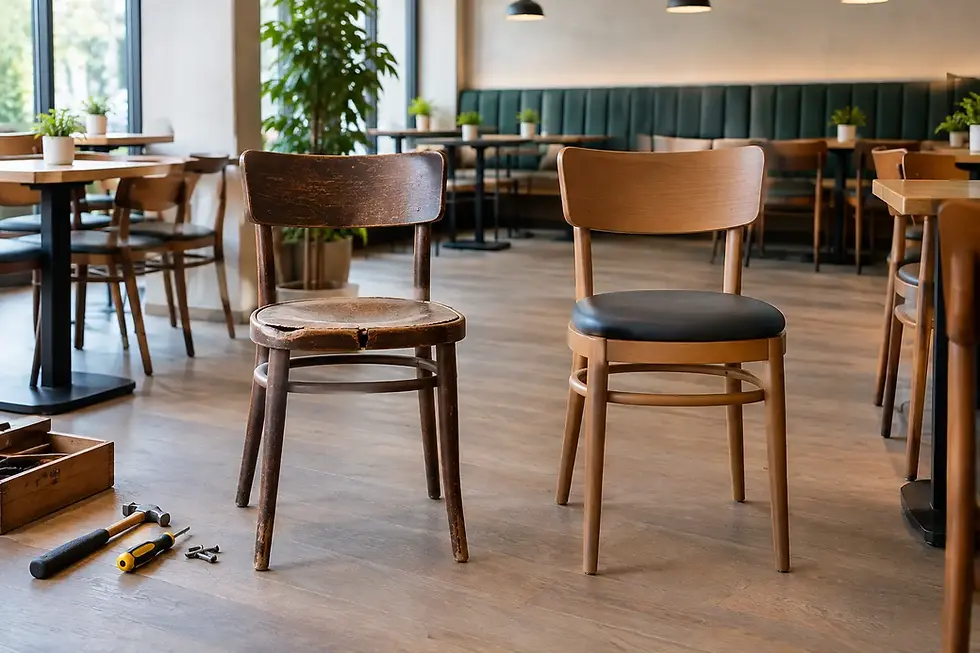
The reverse is equally true. A worn chair, unstable table, mismatched finishes or improvised seating layout can make a well-known QSR look poorly managed. Customers may not describe the issue as a failure of brand standards, but they will notice that the experience feels different. For franchisees and operators, these small inconsistencies can affect dwell time, repeat visits, staff morale and perceptions of food quality.
Consistency also makes financial planning more reliable. Standardised furniture specifications, approved finishes and known layout principles give procurement teams a clearer basis for budgeting. Operations teams know what to inspect, maintenance teams can anticipate common replacement needs, and new outlets can move from design approval to opening with fewer late-stage decisions.
Build a Repeatable Physical Brand System
A strong QSR format needs more than a style guide with logo placement and colour references. It needs a physical brand system: a practical set of decisions that can be repeated across locations while allowing controlled adaptation.
Start with the customer journey
Map the experience from arrival to exit. Consider visibility from the entrance, the path to the ordering point, space for collection and delivery riders, seating zones, washroom access and waste disposal. Furniture should support those movements rather than create obstacles.
For a grab-and-go format, high tables, compact stools and clear standing areas may suit short visits. A family-focused QSR may require more stable dining tables, comfortable chairs, flexible group seating and room for prams. Both formats can be consistent, but they should not use the same specification simply because it is available.
The key is to define what must remain fixed. This may include the colour palette, table profiles, chair families, partition language, signage integration and seat-height mix. Then identify what may vary by site, such as the number of seats, placement of banquettes or the balance between individual and group tables.
Specify for real operating conditions
Hospitality furniture is used differently from office or domestic furniture. In a QSR, it must withstand frequent cleaning, moving, impacts, spills and high customer turnover. A visually suitable chair that is difficult to wipe down or expensive to repair will quickly become a liability.
Specifications should address frame material, surface durability, edge protection, floor protection, weight, stackability where required and availability of spare parts. Upholstered seating may improve comfort in selected zones, but it requires the right performance fabric or vinyl and a realistic cleaning routine. Timber finishes can bring warmth, yet they need appropriate protection in busy dining areas.
This is where apparent savings can be misleading. Lower-cost furniture may be appropriate for a short-term site or low-traffic seating area. For a core restaurant format, however, premature replacements disrupt the brand environment and create unplanned costs. The right choice depends on expected footfall, service model, cleaning chemicals, operating hours and planned refresh cycle.
Make layout standards clear, not restrictive
Every location has constraints. A shopping centre unit has different requirements from a roadside drive-through, airport concession or food court kiosk. Trying to force one exact layout onto every site can reduce capacity or create poor circulation.
Instead, establish planning rules. Set minimum clearances for queues and staff movement, preferred aisle widths, table spacing, accessible seating provisions, approved seating densities and the appropriate relationship between dining zones and service counters. These rules protect the customer experience while giving designers enough flexibility to respond to the site.
A practical layout standard also prevents a common problem during expansion: the gradual addition of furniture that does not belong. When an outlet needs extra seats, managers should be able to select from an approved range that fits the brand rather than sourcing a convenient substitute locally.
Manage Consistency from Design to Installation
The strongest concept can still fail through fragmented delivery. When designers, furniture suppliers, contractors and operations teams work from separate assumptions, mismatched finishes and delayed site decisions become more likely.
A single specification schedule should be the reference point for each project. It should identify approved products, dimensions, finishes, quantities, placement requirements and acceptable alternatives. Product codes matter. Descriptions such as light oak chair or black table are too open to interpretation when multiple locations and suppliers are involved.
Sample approval is equally valuable. Reviewing a physical chair, tabletop or upholstery swatch allows teams to assess colour, texture, stability and cleanability before a large order is placed. Digital renders are useful, but they cannot show whether a finish looks different under restaurant lighting or whether a chair feels suitably solid in use.
Project management should then coordinate the sequence of delivery, installation and final checks. Furniture arriving before flooring is complete risks damage. A late seating delivery can delay staff training and soft opening. Clear responsibility for site measurement, delivery access, assembly and defect reporting reduces these avoidable pressures.
For multi-site programmes, BAREKA by Kian can support this process through total furniture solutions, combining professional advice, specification, supply, installation coordination and ongoing support. The benefit is not merely fewer suppliers. It is a clearer route from approved concept to a finished outlet that reflects the intended standard.
Protect the Brand After Opening
Consistency is often strongest on opening day and weakest six months later. High-traffic sites develop scratches, loose fittings, faded surfaces and improvised repairs. If these issues are left unmanaged, the outlet gradually moves away from the brand standard it was designed to deliver.
A maintenance plan should distinguish between routine care and corrective action. Routine care covers cleaning methods, inspection frequency and staff reporting. Corrective action covers tightening, replacing glides, repairing damaged surfaces and ordering approved replacement items. Store managers need simple guidance on what they can address safely and when to escalate an issue.
Keep a record of furniture installed at each site, including quantities, finishes and purchase dates. This makes replacement more accurate and helps identify recurring problems. If one chair model repeatedly needs repair in particular locations, the operator can investigate whether the cause is product suitability, cleaning practice, floor conditions or customer use.
Planned refurbishment is another opportunity to protect consistency. Rather than waiting until a site looks tired, operators can set refresh points based on trading intensity and brand objectives. Some elements, such as wall graphics or loose accessories, may change more often. Core tables, chairs and fixed seating should be selected to support a longer lifecycle.
Measure What Customers and Teams Actually Experience
Brand consistency should be checked in the field, not assumed from a purchase order. Regular site audits can assess condition, layout compliance, furniture stability, cleanliness, seating capacity and the use of non-approved items. Photographs taken from the same key viewpoints make changes easier to identify across the estate.
Customer feedback can add useful context. Complaints about cramped seating, difficult access or uncomfortable chairs may reveal that a technically compliant layout is not working in practice. Staff feedback matters too. Teams see whether chairs obstruct cleaning, tables are frequently moved or certain zones create congestion during peak periods.
The goal is not identical outlets. It is a dependable experience that feels familiar, functions efficiently and remains commercially appropriate for each location. Standardisation without judgement can create rigid spaces; local variation without control can dilute the brand. The right balance is a defined system with disciplined exceptions.
As a QSR network grows, every opening and refurbishment becomes a test of its operating model. Treat furniture, layout and maintenance as core brand assets, and each new location can build customer confidence rather than asking customers to take the brand on trust again.


Comments