

Restaurant Acoustics Solutions That Keep Guests Talking

A busy dining room should feel energetic, not exhausting. When guests need to raise their voices across the table, staff struggle to hear orders, and the sound of plates carries through every corner, the venue is losing comfort as well as operational control. Effective restaurant acoustics solutions help F&B operators create spaces where atmosphere, service and conversation can coexist.
For restaurant groups, cafés, bars and quick-service concepts, acoustics should be considered as early as seating capacity and kitchen flow. Retrofitting a noisy space is possible, but planning sound performance before fit-out gives operators more design options, fewer disruptions and a clearer route to a consistent guest experience.
Why Noise Is a Commercial Issue
Restaurant noise is rarely caused by one element alone. It is usually the result of hard surfaces working together: tiled floors, exposed ceilings, glass shopfronts, bare walls, metal furniture and closely arranged tables. Each surface reflects sound, allowing voices, music, equipment and crockery to build into a level that makes conversation difficult.
The commercial effect is immediate. Guests may shorten their stay, avoid ordering another drink or choose not to return for a meeting or family meal. For staff, persistent noise can slow communication between the floor and kitchen, increase order errors and make a demanding shift more tiring. These issues matter in every venue, but especially in concepts that depend on repeat visits, higher dwell time or attentive table service.
A quieter restaurant is not necessarily a silent one. Many successful venues need energy and audible activity to support their brand. The objective is to manage reverberation and competing noise so the room feels lively without becoming harsh. The right level depends on the concept: a late-night bar can tolerate more sound than a premium casual dining venue, while a café serving remote workers may need speech clarity for much of the day.
Start With How the Venue Will Operate
Before selecting materials, assess the operational pattern of the space. Consider the number of covers, table spacing, ceiling height, service style, music programme, kitchen location and expected peak periods. A compact QSR outlet with rapid turnover has different acoustic requirements from a spacious restaurant designed for long lunches.
Ceiling height is particularly influential. High ceilings can create an impressive visual statement, yet they also give sound more room to travel and reflect. Open-plan layouts bring similar benefits and risks. They can make a venue feel welcoming and efficient, but without acoustic zoning, sound from the bar, counter queue and dining area can merge into one uncomfortable background level.
A practical assessment should also identify mechanical noise. Air-conditioning systems, extraction, refrigeration, ice machines and dishwashing areas can produce a constant hum that becomes more noticeable when the room is less busy. Acoustic treatments cannot fully compensate for poorly managed equipment noise, so coordination between the interior, M&E and operations teams is essential.
Restaurant Acoustics Solutions That Work Together
The most dependable approach combines several measures rather than relying on a single decorative feature. Acoustic performance improves when sound is absorbed near the source, broken up across large reflective surfaces and controlled between zones with different activity levels.
Treat the ceiling first where possible
In many hospitality spaces, the ceiling provides the largest uninterrupted surface available for sound absorption. Acoustic ceiling panels, baffles and rafts can reduce reverberation while preserving an open ceiling concept. Baffles are particularly useful where exposed services are part of the design, because they can be suspended between lighting and mechanical elements instead of covering the entire ceiling.
The appropriate treatment depends on the ceiling layout, sprinkler requirements, maintenance access and visual direction. A feature ceiling can support brand identity, but it must not compromise cleaning or future servicing. Specifying suitable materials early avoids last-minute changes when services are already installed.
Use walls as working surfaces
Wall panels, upholstered banquettes and acoustic artwork can provide meaningful absorption without making a venue appear technical or overtreated. In dining rooms with long parallel walls, these elements help interrupt sound reflections that would otherwise bounce across the space.
Banquette seating is especially valuable because it can serve several functions at once: it improves seating efficiency, creates visual zoning and introduces softer surfaces into a hard interior. Its upholstery should still be selected for commercial performance. In high-turnover venues, the fabric or vinyl needs to withstand cleaning, spills and regular use, while retaining the intended acoustic and visual benefit.
Specify furniture with sound in mind
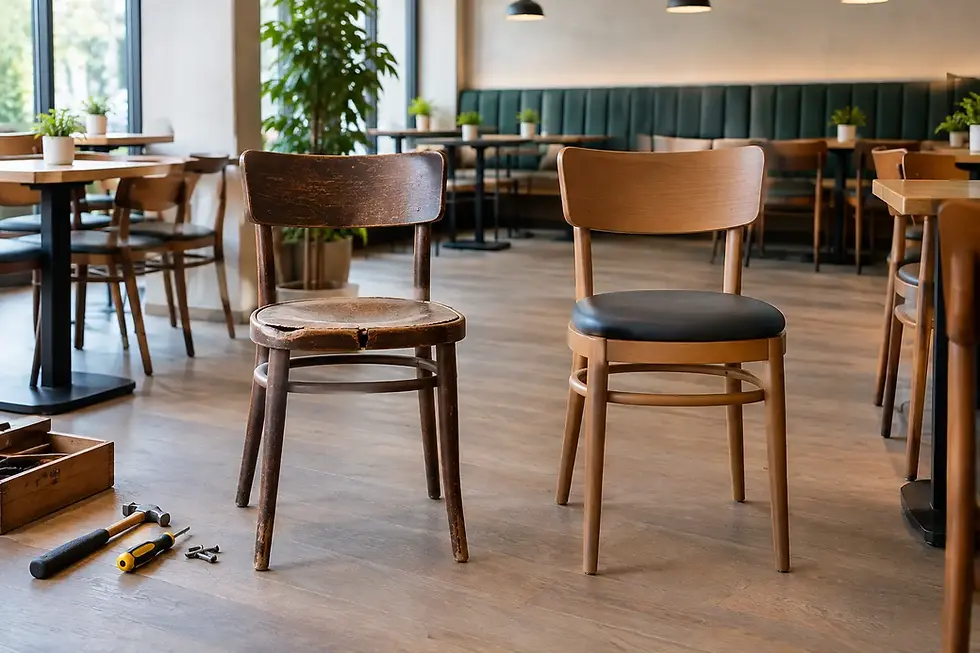
Furniture will not replace dedicated acoustic treatment, but it has a direct influence on how a room sounds. Upholstered chairs, padded seating and timber table tops generally create a softer acoustic environment than an interior dominated by metal, glass and stone. Table bases and chairs should also be stable and fitted with suitable floor glides to reduce scraping during service.
This is where furniture specification should connect with the wider fit-out plan. A visually coherent furniture package can help distribute softer materials throughout the dining area while meeting requirements for durability, cleanability and seating capacity. The right decision is rarely about choosing the softest option. Operators need furniture that performs through daily service and remains practical to maintain.
Divide noisy and quiet activities
Acoustic zoning is often more effective than attempting to lower sound equally everywhere. Position host stations, bar service, coffee equipment and collection points so queues and equipment activity do not spill directly into quieter dining areas. Screens, planters, joinery and high-back seating can offer partial separation, although they should be designed as supporting measures rather than assumed to be full sound barriers.
In food courts and shared dining environments, zoning becomes even more important. Different vendors, communal seating and high customer turnover create multiple sound sources at once. Strategic furniture layouts, suspended treatment above communal tables and clear circulation routes can make the environment more manageable without reducing its social character.
Avoid Common Acoustic Mistakes
One common mistake is treating acoustics as a finishing touch. By the time furniture has arrived and the ceiling is closed, the easiest surfaces to treat may no longer be available. Another is installing a small amount of acoustic material in one corner and expecting a room-wide improvement. Sound needs enough absorptive surface area, placed where it can have an effect.
Operators should also be cautious about over-relying on rugs, curtains or loose decorative items. These can help in selected areas, but they may be unsuitable for hygiene standards, heavy footfall or cleaning routines. In restaurants, every acoustic choice must be assessed against fire requirements, durability, cleaning access and local regulations.
Music deserves similar attention. Turning music down may provide temporary relief, but it does not resolve reverberation from voices and service activity. Conversely, music that is too quiet in a highly reflective room can make every nearby conversation feel more exposed. A well-treated room allows the music programme to support the venue rather than compete with guests.
Build Acoustics Into the Project Brief
The most efficient projects make acoustics part of the initial brief alongside capacity, budget, brand standards and programme. Architects, interior designers, contractors, furniture suppliers and operations teams should agree which areas need treatment, how materials will be maintained and who is responsible for coordinating installation.
For multi-outlet operators, standardisation offers a further advantage. A repeatable palette of acoustic ceiling treatments, wall finishes, banquette details and furniture specifications can support consistent guest comfort across locations. It also simplifies procurement, replacement planning and future refurbishment.
BAREKA by Kian approaches hospitality projects through total furniture solutions, helping operators coordinate furniture specification with the practical demands of the wider venue. When seating, layout and acoustic intent are considered together, the result is more than a better-looking restaurant. It is a space that works reliably during peak service.
The best time to address noise is before guests ever notice it. Give sound the same attention as lighting, circulation and seating comfort, and the dining room will be better prepared for the conversations, celebrations and repeat business it is designed to hold.


Comments