

Restaurant Concept Ideation Services That Work

A restaurant can have an appealing menu, a strong location and a capable team, yet still struggle if the physical experience does not support the business model. Restaurant concept ideation services bring the operational and customer-facing parts of a venue together before costly decisions are fixed. For F&B operators, this means treating furniture, circulation, ambience and durability as commercial decisions, not finishing touches.
The objective is not simply to create a venue that photographs well. It is to establish a concept that can be built efficiently, operated consistently and maintained without unnecessary disruption. This is particularly relevant for restaurant groups, cafés, quick-service formats and food court operators planning new sites or rolling out multiple locations.
What restaurant concept ideation services should solve
Concept ideation sits between an initial business ambition and a detailed fit-out plan. It converts broad intentions - such as creating a family-friendly casual dining restaurant, a premium café or a high-turnover QSR outlet - into practical direction for the space.
A worthwhile process starts with the fundamentals. Who is the primary customer? How long should they stay? What level of service will the team provide? Where will peak-hour queues form? How frequently will tables need to be turned, cleaned or reconfigured? These questions affect everything from seating density to chair construction.
For example, a café designed for longer daytime stays may require a deliberate mix of communal tables, two-person settings, lounge seating and power-accessible work points. A busy grab-and-go outlet has different priorities: clear ordering routes, fast table clearing, compact footprints and furniture that tolerates constant use. Applying the same furniture formula to both may look consistent on paper, but it can weaken the guest experience and complicate operations.
Good ideation therefore resolves a set of connected decisions early: the concept story, the guest journey, zoning, seating mix, material palette, furniture character and operational requirements. It gives owners and project teams a shared basis for making choices before procurement, construction and installation begin.
Start with the commercial model, not the mood board
Visual references are useful, but they are not a concept on their own. An attractive mood board can conceal major questions about capacity, service flow and maintenance. The stronger starting point is the commercial model.
Operators should define the expected average spend, trading pattern, target covers, menu format and staffing approach. A bar with an evening-led revenue model may need flexible group seating, high tables and a counter experience that encourages dwell time. A fast-casual restaurant may benefit more from a measured balance of individual, couple and small-group tables that can be reset quickly between service periods.
This is where trade-offs need to be explicit. More seats can increase revenue potential, but excessive density can reduce comfort, hinder service and make a venue feel disorganised. Upholstered seating can add warmth and perceived value, but it may not be appropriate in a high-spill, high-turnover format unless the specified materials are suitable for intensive cleaning. Timber finishes can convey authenticity, while metal or polypropylene solutions may provide better resilience in demanding areas.
There is no universal right answer. The right decision depends on the venue’s positioning, customer behaviour, operating hours and maintenance capacity. Concept ideation gives these trade-offs a structured place in the planning process.
Define the guest journey in practical terms
Guests experience a venue as a sequence. They approach the entrance, orient themselves, queue or wait, order, move to a table, dine, pay and leave. Each stage should feel intentional.
A poorly positioned host point can block arrivals. Insufficient waiting space can push queues into dining areas. Tables placed too close to a service route may inconvenience guests and slow staff carrying food. These issues are often expensive to correct after opening, especially where fixed joinery, flooring and electrical points have already been installed.
Concept planning should map the journey for more than one type of visitor. Consider a solo lunch customer, a family with children, a group meeting after work and a guest with reduced mobility. A flexible venue does not have to serve every audience equally, but it should be clear about whom it is designed to serve and where compromises have been made.
Build zoning around real behaviour
Zoning is more than separating indoor and outdoor seating. It establishes different levels of energy, privacy and function within the same venue. A restaurant may need visible window seating to attract passing trade, quieter corners for longer meals, group tables for shared dining and accessible positions for takeaway collection.
Furniture is central to making these zones work. Table heights, chair styles, banquettes, bar stools and partitions communicate how each area should be used. The furniture plan should also allow staff to clean efficiently, move tables when necessary and replace individual pieces without disrupting the whole room.
For multi-outlet operators, a well-considered zoning framework can protect brand consistency while allowing each site to respond to its own footprint. A compact shopping-centre unit and a large standalone restaurant do not need identical layouts to feel like the same brand. They need the same operational logic and recognisable design principles.
Turning a concept into a furniture specification
Once the concept is agreed, it must be translated into specifications that can be procured, installed and supported over time. This is where many projects lose momentum. A selected chair may look appropriate but fail to meet required durability, stacking, outdoor, fire-safety or cleaning requirements. Lead times, minimum order quantities and replacement availability can also affect the decision.
A complete furniture specification considers dimensions, materials, finishes, intended location, usage level and maintenance needs. It should distinguish between furniture for dining areas, waiting zones, bars, terraces, food courts and staff spaces. It should also account for accessories and supporting items that make a venue ready to trade, rather than treating them as last-minute additions.
For operators, standardisation can be valuable. Approved furniture families and finish palettes make new outlets easier to plan, improve buying control and simplify replacement orders. However, standardisation should not become rigidity. A heritage building, airport concession or exposed outdoor site may need different solutions from a typical high-street location.
BAREKA by Kian approaches this stage as part of a total furniture solution, combining professional advice, concept input, furniture specification and project support. The value of a specialised hospitality partner is not just access to products. It is the ability to connect design intent with the realities of manufacturing, installation and daily use.
Protect the concept during delivery
The quality of an idea is tested during execution. A well-planned concept can be compromised when design, procurement and site teams work in isolation. Changes to dimensions, finishes or delivery dates can have a direct effect on the customer experience and opening programme.
Early coordination reduces this risk. Project stakeholders should agree who signs off layouts, samples, quantities and site readiness. Furniture delivery must be sequenced around construction progress, access restrictions and installation requirements. For a live renovation, timing matters even more: operators may need a phased plan that limits downtime and protects revenue.
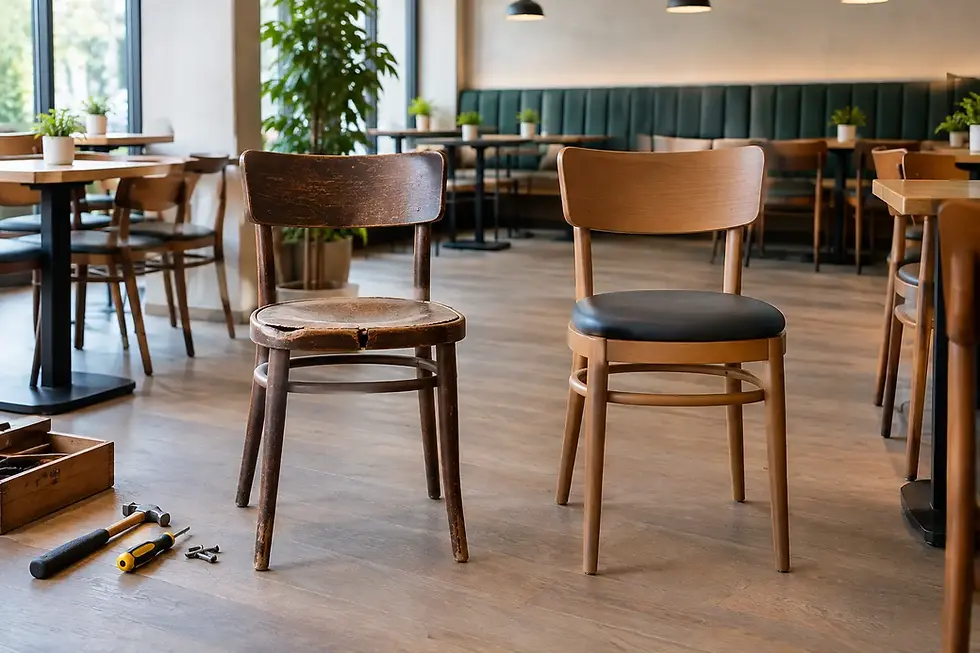
After opening, the concept also needs to withstand real use. Furniture maintenance and repair should be considered from the outset, particularly for high-volume venues. A practical replacement strategy can prevent worn or damaged pieces from undermining an otherwise well-executed space. It also helps operators manage lifecycle costs rather than responding only when problems become visible.
When to bring in concept support
The best time to engage restaurant concept ideation services is before the layout and furniture choices are locked in. This does not mean every operator needs a lengthy design programme. A single-site café with a clear offer may need focused guidance on seating, materials and layout. A growing chain may require a more detailed concept framework, prototype site and repeatable specification package.
The need is greatest when a project involves a new format, an unfamiliar location, multiple decision-makers or a demanding opening date. It is also valuable when a business is refreshing an existing venue but cannot afford to lose the characteristics that current customers recognise.
A practical concept should give the team confidence at every next step: selecting finishes, approving furniture, briefing contractors and preparing the site for service. When the space supports how the business actually operates, the result is not merely a better-looking restaurant. It is a venue that is easier to run, more consistent to scale and better prepared for the pressure of a busy trading day.


Comments