

Restaurant Refurbishment That Protects Trade

A dining room can look tired long before sales figures make the problem obvious. Worn seating, unstable tables, poor circulation and mismatched finishes affect how guests perceive quality, how long they stay and how easily your team can work a busy shift. A well-planned restaurant refurbishment addresses these pressures without losing sight of the commercial reality: the venue must reopen on time, perform reliably and continue earning.
For independent operators, a refurbishment is often an opportunity to sharpen the proposition. For multi-site groups, it is a way to protect brand consistency, improve durability and bring older outlets up to current operating standards. In both cases, success depends on more than selecting attractive furniture. It requires a practical plan that connects customer experience, service flow, budget and programme.
Start with the operating problem, not the furniture
The strongest refurbishment briefs begin with evidence from the floor. Review where queues form, which tables are difficult to clear, where chairs need frequent repair and whether front-of-house teams can move efficiently between the kitchen, till, pass and dining area. These details reveal what the existing space is costing the business every day.
Guest feedback is useful, but it should sit alongside operational observations. A compact café may need more flexible two-person tables to handle different party sizes. A busy quick-service restaurant may benefit more from clearer queuing, hard-wearing banquette seating and easier cleaning access than from a complete visual change. A bar may need to improve sightlines, standing capacity and the comfort of longer-stay guests.
This is why copying a competitor’s interior rarely produces the same result. The right solution depends on your menu, service model, average dwell time, peak periods and customer profile. Design should support the way the venue earns money, rather than ask the operation to adapt around it.
Define what the restaurant refurbishment must achieve
A refurbishment can serve several purposes at once, but the priorities should be clear from the outset. If the principal aim is to increase covers, assess whether the layout can do so without compromising access, comfort or the guest experience. If the aim is a premium repositioning, seating comfort, material quality, lighting and table spacing may carry more weight than density.
It is also useful to establish measurable outcomes. These might include reducing furniture maintenance calls, increasing usable seats at quieter times, improving table-turn efficiency during lunch, or creating a repeatable specification for future branches. Clear outcomes make decisions faster when design preferences and budget pressures compete.
For restaurant groups, standardisation deserves particular attention. A consistent furniture palette, approved finish schedule and repeatable layout principles can make new openings and future upgrades far easier to manage. Consistency does not mean every outlet must look identical. It means the core brand signals, quality level and operational standards remain dependable across different footprints.
Plan the layout around movement and revenue
A visually appealing plan can still fail if it creates pinch points during service. Before confirming table positions, map the full guest and staff journey. Consider the entrance, waiting area, ordering point, collection point, washrooms, kitchen access, clearing routes and any delivery or takeaway collection activity.
Table spacing is a common compromise. More tables may appear to improve revenue potential, yet overcrowding can reduce comfort, make service slower and create a noisy dining room that discourages return visits. The right balance varies by concept. A fast-casual venue may accept closer spacing than a destination restaurant where guests are expected to settle in for an evening meal.
Furniture dimensions matter here. Chair depth, table bases, banquette projections and aisle widths all affect the true capacity of a plan. A table that works on a drawing may become impractical once bags, high chairs, staff trays and cleaning equipment enter the space. Professional furniture planning considers the room in use, not simply the room when empty.
Choose flexibility where it has a commercial purpose
Modular layouts can be valuable when demand changes through the day. Tables that join neatly for groups, movable seating for private events and adaptable outdoor arrangements can give operators more options without adding clutter. However, flexibility should not become an excuse for lightweight or unsuitable furniture.
In high-turnover environments, constantly moving tables and chairs accelerates wear. Select products that are designed for the task, easy for staff to handle and stable when reconfigured. A flexible layout only works when the team can reset it quickly and safely between services.
Specify furniture for hospitality use, not showroom appeal
Restaurant furniture has to withstand repeated use, frequent cleaning, movement and occasional impact. Finishes that look impressive in a sample room may mark easily, loosen at joints or become difficult to maintain under daily hospitality conditions. The specification should account for the venue’s real workload.
Consider how each item will perform over time. Table tops should tolerate spills, heat and cleaning products appropriate to the operation. Chairs need a construction suited to their expected usage, while upholstery should be selected with stain resistance, cleanability and replacement planning in mind. For exterior areas, weather exposure, storage requirements and corrosion resistance are equally relevant.
Durability does not require a purely functional look. It means making informed choices about materials, finishes and construction so the design continues to represent the brand after hundreds of services. In many projects, investing in the surfaces guests touch most often - chairs, tables, counters and banquettes - delivers a stronger result than spreading the budget thinly across decorative elements.
Think about maintenance before opening day
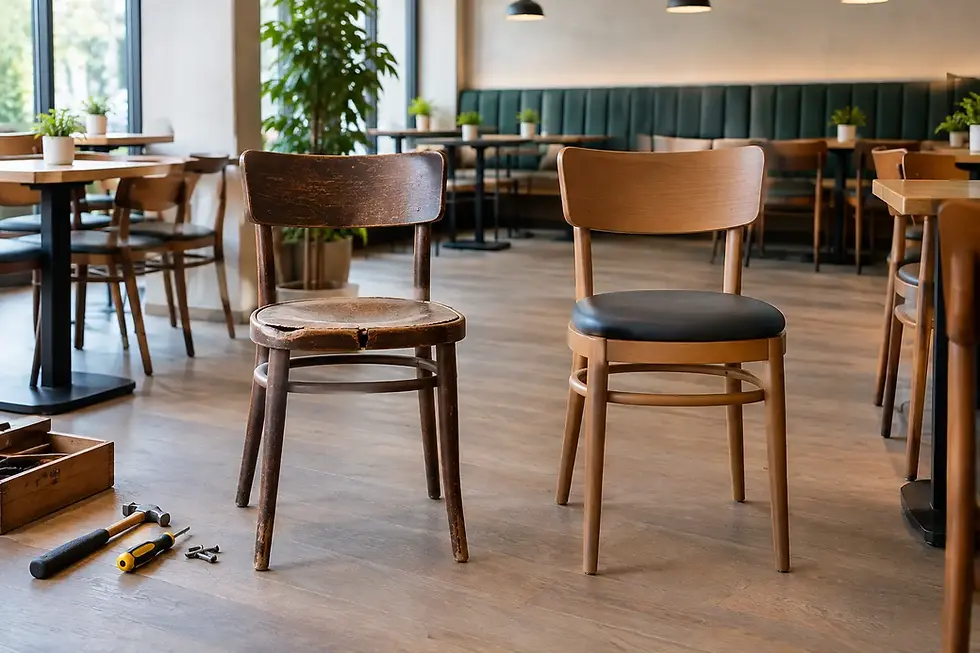
Every furniture decision creates a maintenance requirement. Ask how easily a damaged chair can be repaired, whether replacement parts are available and if the upholstery or table finish can be refreshed without replacing the entire item. This matters especially for chains seeking to maintain a consistent appearance across multiple locations.
A planned maintenance approach protects both the investment and trading continuity. Keeping spare components, approved touch-up finishes or replacement upholstery specifications can prevent small defects from becoming visible operational problems. End-to-end support from a specialised hospitality partner can simplify this process by keeping design intent, supply and after-sales service aligned.
Protect trading hours with a realistic programme
Most refurbishment delays are not caused by one major failure. They come from small gaps between trades, late approvals, incomplete measurements, unclear responsibilities and products selected before lead times are checked. The programme should be built around these practical dependencies.
Begin with a site survey and a confirmed scope. Establish which elements are staying, what must be removed, what building works are required and whether services such as electrical points, lighting, ventilation or plumbing need to move. Furniture procurement should then be coordinated with the fit-out sequence, including delivery access, storage and installation dates.
A phased approach can help venues remain partly operational, but it is not always the best financial decision. Working around live trading may lengthen the programme, restrict contractor hours and create noise or dust that affects guests. For some operators, a short, tightly managed closure is more economical than a prolonged disruption. The right approach depends on site conditions, sales patterns and the scale of the works.
Communication is essential throughout. Operations teams need clarity on closure dates, stock movement, staff access and reopening requirements. Procurement teams need approved specifications before orders are released. Designers and installers need final site information rather than assumptions. A single project lead can reduce the risk of multiple suppliers working to different versions of the plan.
Control the budget through early decisions
A restaurant refurbishment budget should include more than furniture and visible finishes. Allow for surveys, removals, repairs, installation, delivery, storage, contingency and any work needed to make the existing shell suitable for the new layout. Older premises often reveal issues only once furniture is moved or finishes are removed.
Value engineering is most effective early, when alternatives can be assessed without disrupting the whole concept. It may involve simplifying a joinery detail, choosing a different but equally durable table top, standardising chair models or retaining elements that remain fit for purpose. It should not mean cutting the very components that protect guest comfort or reduce maintenance costs.
A total furniture solutions approach helps keep decisions connected. Rather than separating design input, furniture selection, supply coordination and installation across several parties, operators can work through the practical implications in one place. BAREKA by Kian supports this type of process with professional advice, furniture specification, project support and ongoing maintenance considerations for F&B environments.
Build the reopening around the guest experience
The final days before reopening should focus on more than whether the furniture has arrived. Test the layout during a service-style walkthrough. Can staff carry trays through the busiest aisles? Do tables feel stable? Are chairs comfortable at the expected dining duration? Are cleaning teams able to reach edges, corners and under-seat areas?
Check that the new environment communicates the intended position from the street through to the table. The entrance, signage, waiting point, seating mix and finishing details should work together. Small inconsistencies are highly visible to guests, particularly when a venue is trying to justify a higher spend or introduce a refined concept.
The best refurbishment is not the one that creates the biggest visual change. It is the one that gives guests a better reason to return and gives the team a space they can operate confidently, service after service.


Comments