

Hospitality Seating That Works Harder for Your Venue

The first complaint about a restaurant chair is rarely that it looks wrong. It is that guests shift after twenty minutes, a table cannot be moved for a group booking, or the upholstery is already showing wear after a busy service. Hospitality seating has to solve these operational problems while carrying the visual identity of the venue. For F&B operators, it is not a finishing touch. It is a working asset used hundreds of times each week.
The right seating supports dwell time where it matters, quick turnover where it does not, efficient cleaning between services and a layout that staff can navigate safely. Getting that balance right begins well before a product is selected.
What hospitality seating must achieve
A café, bar or restaurant may have a clear design concept, but commercial seating has to perform under conditions that residential furniture never faces. It is moved repeatedly, exposed to spills, cleaned frequently and used by guests of different ages, sizes and needs. In multi-site operations, it must also be available in a consistent specification when the next outlet opens.
Comfort is one part of the brief, not the whole brief. A full-service restaurant may want supportive chairs that encourage guests to stay for dessert and another round of drinks. A quick-service restaurant may need compact, wipeable seating that keeps circulation clear and allows the dining area to reset quickly. Neither approach is better in isolation. The appropriate choice depends on the service model, average spend, peak-hour traffic and the experience the operator intends to create.
Durability should be assessed beyond the appearance of the frame. Consider joint construction, weight capacity, floor contact points, fabric abrasion resistance, UV exposure for outdoor areas and the ability to replace glides or reupholster components. A lower initial purchase price can become expensive if chairs need early replacement or create repeated maintenance work.
Plan seating around the guest journey
A seating plan should follow the guest journey from arrival to departure, rather than treating every square metre as a simple capacity calculation. The entrance, queue line, waiting area, ordering point, main dining area, accessible routes and washroom approach all affect how furniture should be placed.
Start with the operational zones. High-turnover tables are often best near the counter or central service path, where staff can monitor and clear them efficiently. More comfortable banquettes, lounge chairs or booth seating can sit in quieter zones designed for longer visits. Bar stools need enough clearance for guests and staff to pass behind them without constant disruption.
Table height and seat height must work together. Standard dining chairs, counter stools and bar stools serve different functions, and mixing them without checking dimensions can make a carefully designed room feel awkward to use. Allow for bag placement, pram access and chair movement. A plan that appears efficient on paper can become congested once guests are seated and service trays are moving through the room.
Accessibility should be considered from the first layout review. Include tables that can accommodate wheelchair users without forcing a special arrangement, maintain practical circulation routes and avoid relying only on fixed seating. These decisions improve the experience for a wider range of guests while helping the venue operate with greater confidence.
Capacity is valuable, but not at any cost
Adding more seats can increase potential covers, yet excessive density can reduce the quality of service and discourage return visits. Guests notice when tables are too close for private conversation or when a chair repeatedly catches on another guest's back. Staff notice it when clearing tables becomes slow and difficult.
The productive question is not, “How many seats can fit?” It is, “How many seats can this team serve well during peak trade?” That distinction protects revenue, reviews and labour efficiency.
Match materials to the venue environment
Material selection affects the look of the space, but it also determines cleaning routines, maintenance costs and replacement cycles. A polished metal frame may suit a contemporary food court or café, while solid timber can bring warmth to a neighbourhood restaurant. Both can work commercially when the specification fits the environment.
For indoor dining, timber, metal and polypropylene chairs each offer different advantages. Timber provides character and can often be repaired or refinished, though it needs an appropriate protective finish. Metal frames are strong and suitable for high-use environments, but poor-quality finishes can chip in busy locations. Polypropylene is practical, lightweight and easy to clean, making it useful for quick-service operations, casual dining and outdoor-adjacent areas.
Upholstered seating raises the perceived comfort and quality of a venue, particularly in booths, banquettes and premium dining settings. It also requires disciplined material selection. Specify commercial-grade vinyl, coated fabric or another finish suited to the cleaning chemicals and spill risks of the operation. Pale fabrics may support a particular concept, but they demand realistic maintenance planning. In some settings, a darker or patterned upholstery will protect the appearance of the investment for longer.
Outdoor hospitality seating needs separate consideration. Rain, heat, humidity and direct sunlight can shorten the life of unsuitable materials. Furniture should be selected for the local climate, stored or secured appropriately after service, and supported by an outdoor cleaning and maintenance routine. Lightweight pieces are convenient for reconfiguration, but they may be impractical in exposed locations.
Build a seating mix, not a catalogue display
The most effective venues usually combine seating types with clear purpose. Dining chairs create flexibility. Booths improve space efficiency and offer a sense of privacy. Bench seating can support larger groups and simplify certain layouts. Stools add capacity at counters and bars, while lounge seating can make waiting areas or all-day concepts more welcoming.
The aim is cohesion, not uniformity. A single chair repeated throughout a venue may simplify procurement, but it can make the room feel flat and limit how different guest groups use it. Conversely, too many furniture styles can weaken brand consistency and complicate replacement orders. A disciplined palette of complementary chairs, stools, benches and tables usually provides the best balance.
For restaurant groups and franchise operators, standardisation is particularly valuable. Establishing approved seating families, finishes and upholstery options gives each outlet a recognisable identity while allowing adjustment for site size, landlord requirements and local customer behaviour. It also makes future procurement faster and more controlled.
Specify for cleaning, repair and replacement
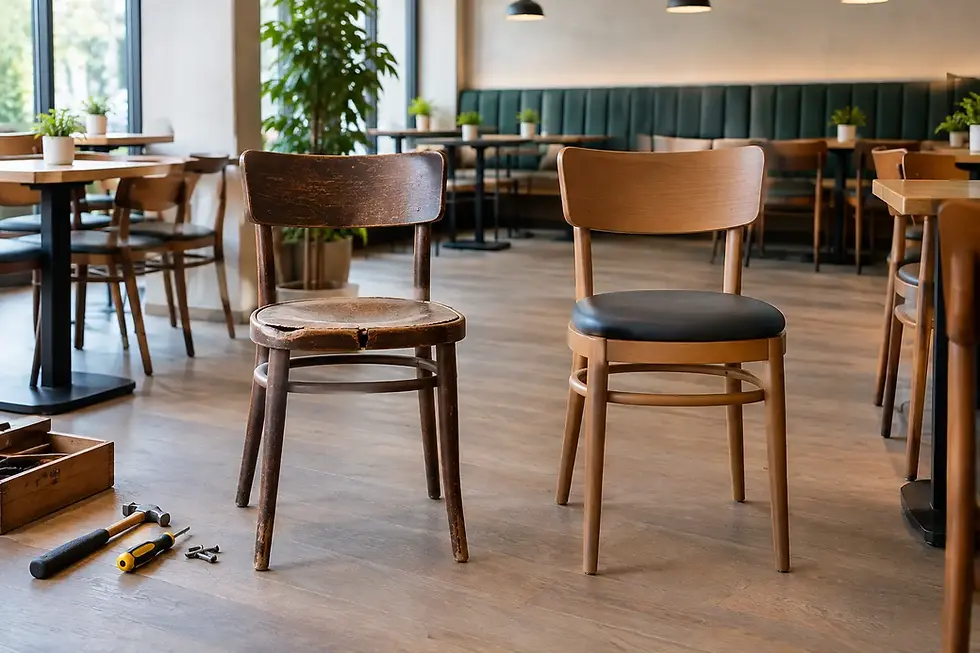
Hospitality furniture earns its value over years of service, not on installation day. Before approval, operators should ask practical questions: Can floor protectors be replaced? Are spare parts available? Can upholstery panels be repaired? Will the finish tolerate the cleaning products used by the operations team? Is the chair stackable where storage is limited?
These details matter most when trade is busy. Loose glides create noise and floor damage. Damaged upholstery affects guest perception. A chair that cannot be repaired may force the replacement of a complete matching set if the range is discontinued.
A total furniture solution should account for this lifecycle, including clear specifications, quality checks, delivery coordination and after-sales support. BAREKA by Kian works with F&B operators on these practical requirements, combining furniture supply with professional advice, project support and maintenance considerations. The benefit is not simply fewer suppliers. It is greater control over the many small decisions that can affect an opening date and the long-term condition of a venue.
Coordinate seating with the wider fit-out
Seating cannot be specified in isolation from tables, flooring, lighting and service flow. A chair with a wide footprint may be comfortable but unsuitable for a narrow table spacing. A dark timber finish can look considered against the right floor, yet disappear in a poorly lit dining room. Booth dimensions need to align with table bases, power requirements and wall finishes before fabrication begins.
Early coordination also prevents costly site changes. Interior designers may focus on proportion and atmosphere, procurement teams on budget and lead times, and operations teams on cleaning and access. Each perspective is valid. Bringing them together at specification stage reduces compromise later, when alternatives are limited and deadlines are close.
For projects with multiple venue zones, prepare a schedule that records product codes, finishes, quantities, locations and maintenance requirements. This is especially useful when phased openings, refurbishment programmes or future outlet roll-outs are planned. A clear schedule provides a reliable reference when a chair needs replacing two years later.
Make the final choice with real-world testing
Samples and renderings are useful, but they cannot fully show how a chair feels across a long meal or how easily it moves over the selected flooring. Where possible, test shortlisted seating with the actual table height and floor finish. Ask staff to carry trays around it, clean it and move it between positions. Check whether it creates excessive noise, catches on flooring or feels unstable on uneven surfaces.
The best hospitality seating makes these tests unremarkable. Guests sit comfortably without thinking about the chair, staff move efficiently without fighting the layout, and the venue continues to look aligned with its brand after sustained use. Choose with those everyday moments in mind, and the furniture will support the business long after the opening photographs have been taken.


Comments